Jozafo produces detailed 3D renders of interiors, furniture and standalone objects, helping clients and builders review layouts, materials and lighting before any physical work begins. Based in Manchester, serving 5 surrounding districts.
Since 2012 our team of 13 has worked on room and object renders for homeowners, architects and estate agents across Manchester. Below are the 7 services we provide, with typical scope and starting prices. Every request gets a reply within about 8 hours.
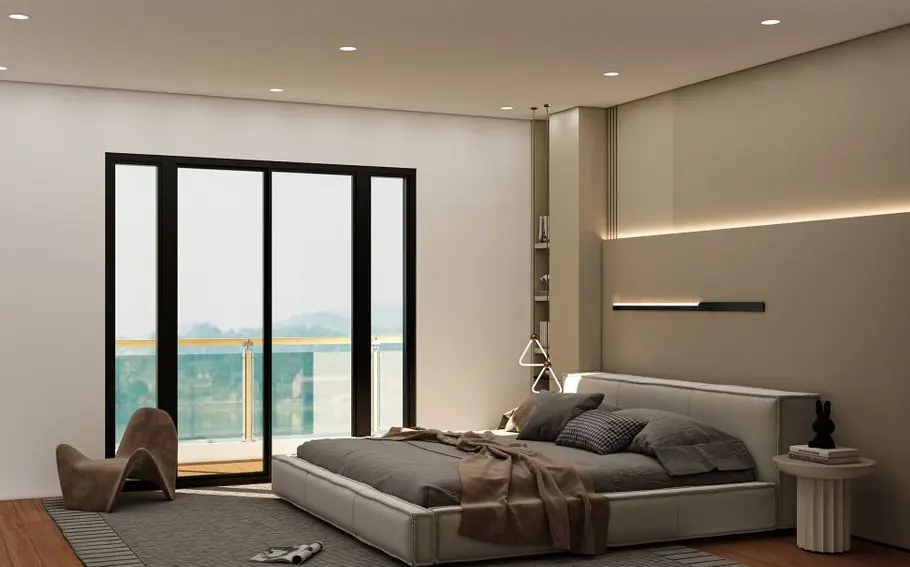
Full 3D render of a single room from architectural plans or photos, showing furniture layout, wall finishes and lighting as they would appear once built.
Render of a house or extension facade, including brickwork, roofline and garden layout, useful for planning applications or before construction begins.
Individual 3D models of furniture pieces, fittings or bespoke joinery, built to scale from measurements or catalogue drawings supplied by the client.
Short animated tour moving through a rendered space, showing room flow and sightlines, delivered as a video file suitable for a listing page or presentation.
Side-by-side renders of the same room with different flooring, paint or worktop options, helping a client compare choices before ordering materials.
Render series showing how natural and artificial light falls across a room at different times of day, useful when placing windows or fixed lighting.
Conversion of a flat, 2D floor plan into a fully modelled 3D layout, giving a clearer sense of scale and room proportions before any building work starts.
A sample of rendering work completed for households and businesses around Manchester. Each project below links to a short brief with the scope, the tools used and what the client asked for.
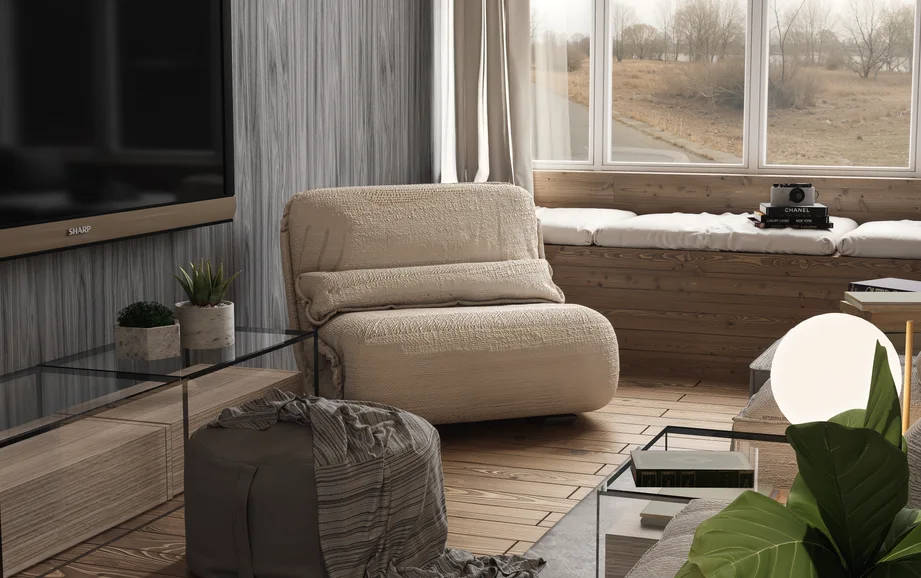
A full living room render for a terraced house near Chorlton, built from architect floor plans and site photos. The model let the homeowner compare two sofa layouts and three shades of wall paint before ordering materials.
A galley kitchen concept for a new-build flat in Ancoats, produced for the developer's sales pack. The render shows worktop material, cabinet finish and lighting placement, helping buyers visualise the unit before handover.
A single furniture render made for a local joinery workshop, showing a walnut sideboard with brass handles from four angles. The client used the images in a print catalogue distributed to showrooms across the Manchester area.
A bathroom remodel render for a semi-detached house in Didsbury. The visualization tested two tile patterns and a walk-in shower layout against the existing plumbing points, cutting down the number of on-site changes during the fit.
An open-plan office render for a small design studio relocating to the Northern Quarter. The model mapped desk positions, storage and a meeting corner into a 42 square metre unit, based on a laser-measured floor survey.
A short overview of what our 3D visualization studio in Manchester has handled since it started operating in 2012. These figures reflect the scale of work, not a promise of any particular result.
September and October are our busiest months for renovation planning across Manchester, as households prepare interiors before winter. Book a 3D visualization project between now and the date below, and receive a free second revision round plus a discounted rate on object modelling add-ons for kitchens, bathrooms or living spaces. This gives you extra room to adjust layouts, materials and lighting before committing to any building work. Reply within 8 hours of your enquiry, guaranteed. Get in touch today and secure a slot in our current schedule.
Jozafo started in 2012 in Manchester as a small studio helping local joiners and kitchen fitters show clients what a finished room would look like before any work began. Fourteen years later, the core idea has not changed: we build accurate digital models of rooms and objects so people can see the result before it exists physically.
Over this time we have completed 1,937 jobs for 1,638 clients across 5 districts around Manchester, from Chorlton to the city centre. Nearly 300 of those clients came back for a second project, usually after moving house or extending their existing property.
Our aim is straightforward: reduce the guesswork in renovation and furnishing decisions. A floor plan or a swatch of paint rarely tells the full story of how a room will feel. A 3D model, built to scale from actual measurements, shows proportions, light, and material texture in a way sketches cannot.
Today the studio has grown to 13 people, covering measurement surveys, modelling, texturing, and rendering. We reply to new enquiries within 8 hours on working days, and every project starts with a site visit or a set of client-supplied plans, never assumptions.
Every model is built from measured dimensions, not estimates. Wall lengths, ceiling heights, and window positions are checked on site before modelling begins.
We explain what each render can and cannot show, including material limits and lighting assumptions, so decisions are based on realistic expectations.
We offer 7 defined services, from single-object renders to full room walkthroughs, so clients pay only for the level of detail their project needs.
Since 2012, our team of 13 has produced 3D visualizations for rooms and objects across 5 areas of Manchester. Here is what sets our workflow apart.
Every model is built from real measurements or floor plans supplied by the client, so wall lengths, ceiling heights and furniture proportions match the actual room within a few centimetres.
Requests submitted through our contact form usually get a reply within 8 hours during business days, with a first estimate of timeline and cost included.
Out of 1638 clients served since 2012, 299 have returned for a second project, from architects revisiting a completed build to homeowners planning a further room after a kitchen renders.
We cover 7 distinct services, from single furniture renders to full interior walkthroughs, so a project can move from a single object visual to a complete room package without switching provider.
Since 2012 we have completed 1937 rendering jobs for 1638 clients across 5 areas of Manchester. Below are direct comments collected after finished projects.
We asked for a 3D render of our kitchen extension before builders touched a single brick. The result matched the finished room almost exactly, down to the worktop veining. Saved us from picking the wrong tile colour twice.
Good render of our loft conversion, though the first draft had the skylight in the wrong position. Fixed within a day once we flagged it.
I run a small upholstery workshop and needed product shots for a catalogue without building physical samples of every fabric option. Jozafo turned around 14 sofa variants in about a week. The stitching detail on the renders is sharper than most photos I get from my own camera.
The living room render looked clean and the lighting was realistic, but two rounds of revisions took longer than the 8-hour reply window we were told about at the start. Still, the final file was usable for our planning application.
Quick, precise, no fuss. Sent floor plans on Monday, had a full walkthrough render by Wednesday.
We were renovating a bathroom in a Victorian terrace and worried the layout would feel cramped. Seeing it rendered in 3D before demolition let us adjust the shower position and avoid a costly change mid-build. The team explained the model choices clearly, no jargon, just straight answers to our questions.
Nice detail on the wood textures. Price was fair for the size of the job, roughly what we budgeted after asking around.
As a letting agent I needed staged interior renders for three empty flats in Manchester city centre listed with no furniture. The 3D staging made the listings look properly lived-in and viewings picked up within days of publishing the new photos.
Render was accurate but the first quote didn't include a second camera angle, which we had to pay extra for. Worth clarifying that upfront.
Excellent communication throughout. Every email got a reply the same working day, and the project manager actually understood what we meant by "warmer light" without us sending twenty reference photos.
Solid work. Would use again for the next phase of our office fit-out.
The garden studio render helped us get planning permission approved on the first submission. Minor gripe: the grass texture looked a touch too uniform, but nobody at the planning office cared about that.
We commissioned renders for a small block of six apartments before construction even started. Investors could walk through each unit on a laptop screen, which made the pre-sale meetings far more concrete than a stack of floor plans ever could. Two of the six were reserved within the first month of showing the visuals.
Fine result overall. Took about two weeks longer than the estimate given at the start, which pushed back our tiling order.
Send us a few details about your room, product or interior concept and we will reply with next steps. Typical response time to a new enquiry is around 8 hours during business days.
144 Chorlton Road, Manchester, M28 6PW
Located in the Chorlton Road area, a short drive from Manchester city centre.
View on map →| Monday | 09:00 - 19:00 |
| Tuesday | 09:00 - 19:00 |
| Wednesday | 09:00 - 19:00 |
| Thursday | 09:00 - 19:00 |
| Friday | 09:00 - 19:00 |
| Saturday | Closed |
| Sunday | Closed |
Tell us about the room, object or scene you would like visualised, along with any deadline you have in mind.
The information on this website, including descriptions of our 3D visualization services for rooms and objects, is provided as is and to the best of our knowledge at the time of publication. While we take care in preparing our content, details such as pricing, project timelines, and service scope may change without notice and should not be treated as a binding offer. Jozafo makes no representations regarding the completeness or accuracy of information at any given moment and accepts no liability for decisions made based on it. For specific project requirements, we recommend contacting our team directly or consulting a relevant professional before proceeding with any planning or purchasing decisions.