Project Gallery
Below is a selection of finished renders produced for clients around Manchester over the past couple of years. Each entry shows the brief, the approach taken and what the final files were used for, whether that was a planning submission, a sales brochure or a simple check before ordering furniture.
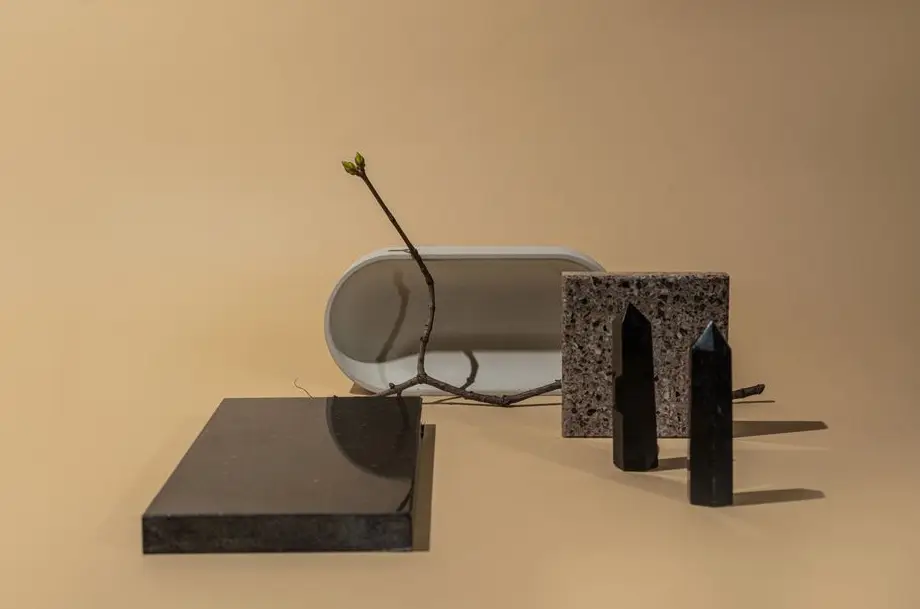
Chorlton Terrace Living Room
A knocked-through reception room for a Victorian terrace. The client wanted to see how a lighter oak floor and a new bay window would sit together before builders started work. Three lighting setups were produced: daylight, dusk and evening lamp light.
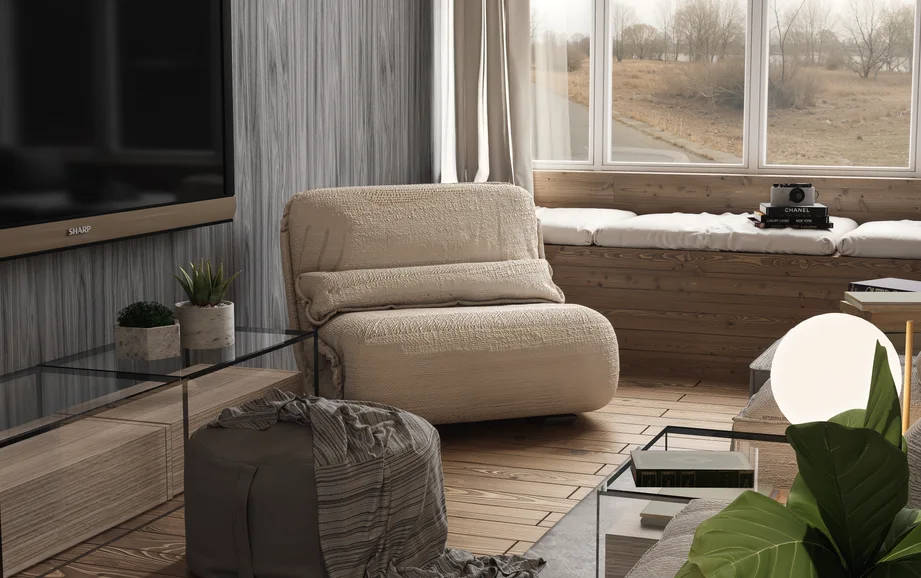
Didsbury Rear Extension
A single-storey glass extension modelled from the architect's plans, used to support a planning application to the local council. The render matches the existing brickwork tone and shows how the garden boundary and neighbouring fence line are affected.
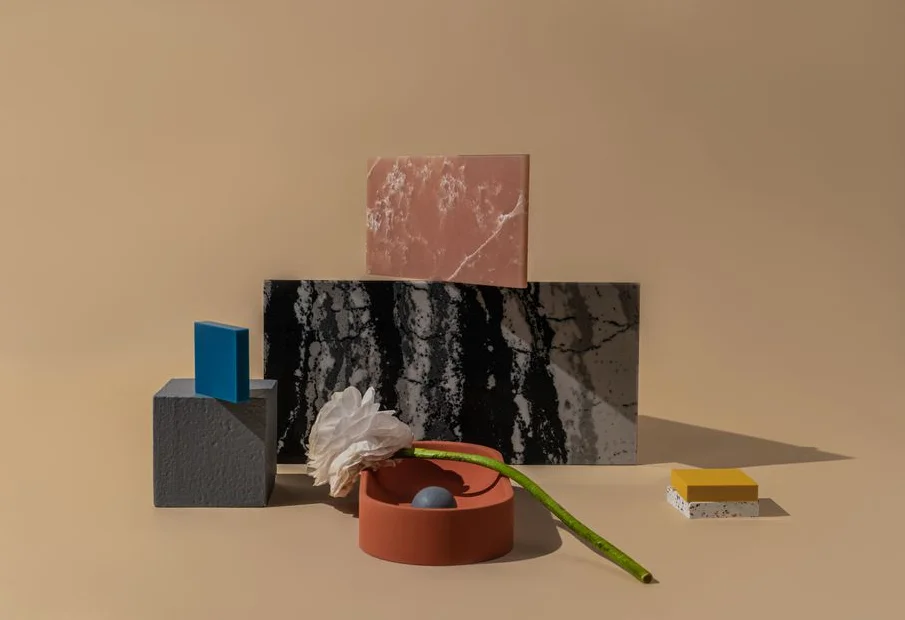
City Centre Flat Kitchen
A galley kitchen for a two-bedroom flat near Piccadilly. The joiner supplied cabinet dimensions and door samples, which were replicated in the model along with the worktop material, so the owner could confirm handle placement before the units were ordered.
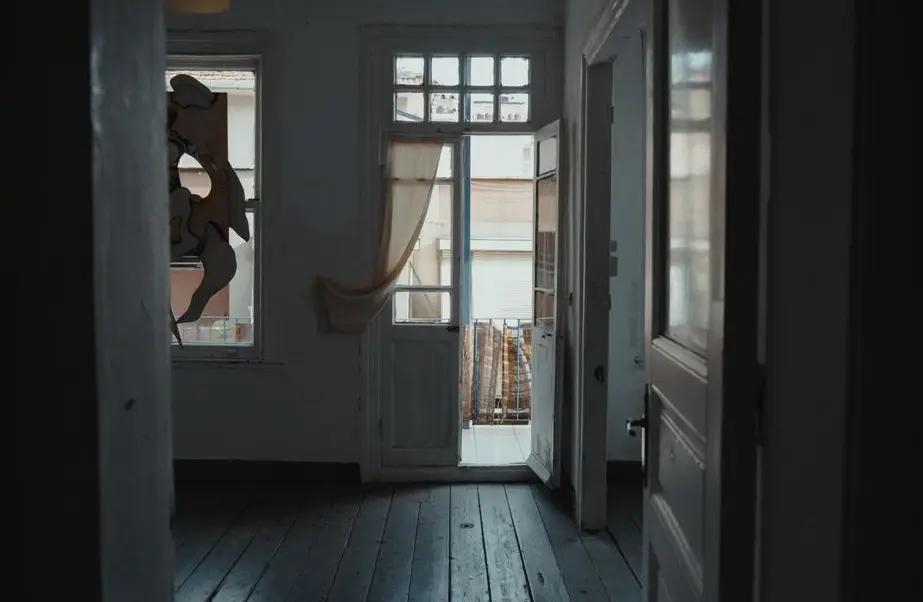
Withington Family Bathroom
A full bathroom refit modelled with two tile options side by side, requested by the client to help decide between a grey porcelain and a warmer sand tone. Fittings, including the shower screen and towel rail, were sourced from the supplier's catalogue codes.
Bespoke Sofa Product Shots
A run of product renders for an upholsterer based in Salford, made for listing photos on an online marketplace. Six fabric colourways were rendered from the same base model, which removed the need for separate photography of each version.
How a Project Is Put Together
Brief and measurements
We collect floor plans, photos or CAD drawings, along with any material samples or product codes the client already has in mind.
Base model
Walls, openings and fixed elements are built first, checked against the plan measurements before any surfaces or furniture are added.
Materials and lighting
Textures, finishes and light sources are set to match the actual products chosen, so colours and reflections stay close to what will be delivered on site.
Review and delivery
A draft is sent for comments, one round of changes is included, and final images are exported in the resolution needed for print or online use.
Discuss a Project of Your Own
If any of the work above is close to what you have in mind, get in touch with a short description of the room or object and we will confirm timing and cost.
Contact Us